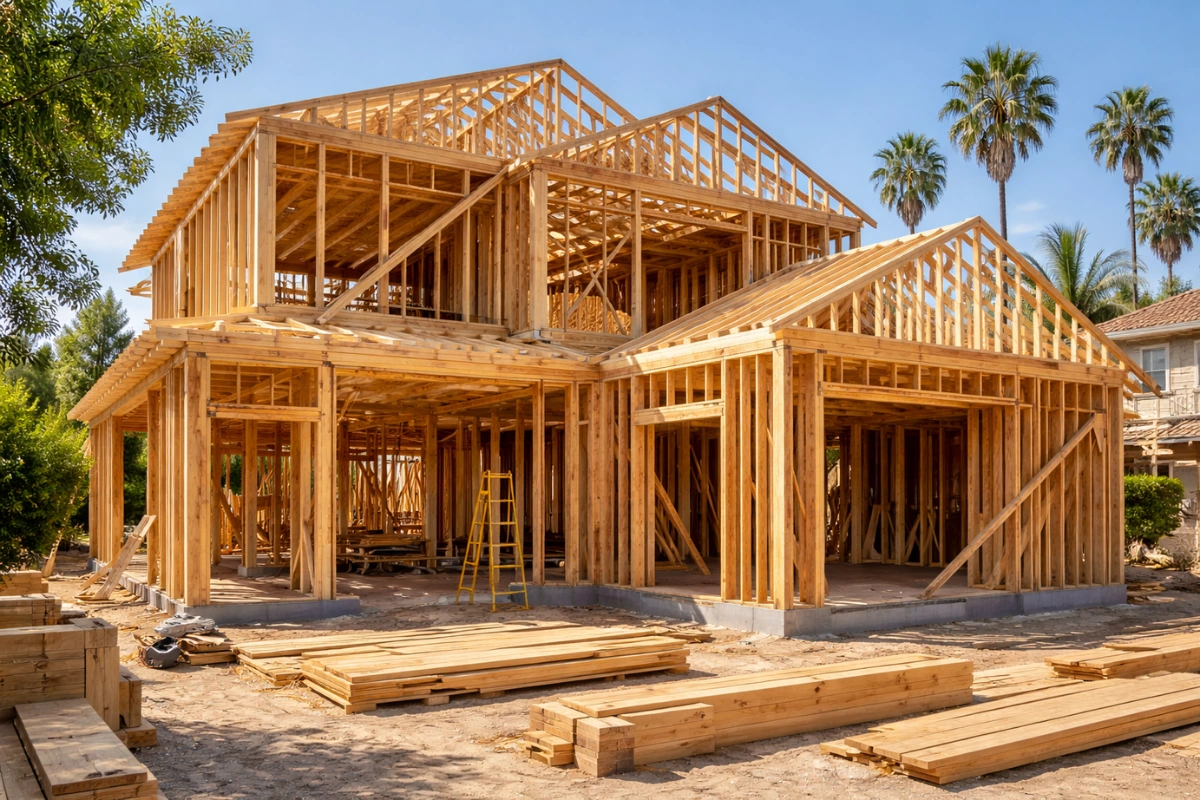
Property owners and project teams in Los Angeles often want clear answers before framing begins. Framing Pro LA explains the process, site considerations, and next steps for projects involving central neighborhoods, hillside lots, and dense infill sites.
In Los Angeles, Framing Pro LA works on single-family renovations, multifamily work, and ground-up construction. We review the drawings and site conditions first, then define the framing scope so the crew can build efficiently and keep structural details consistent.
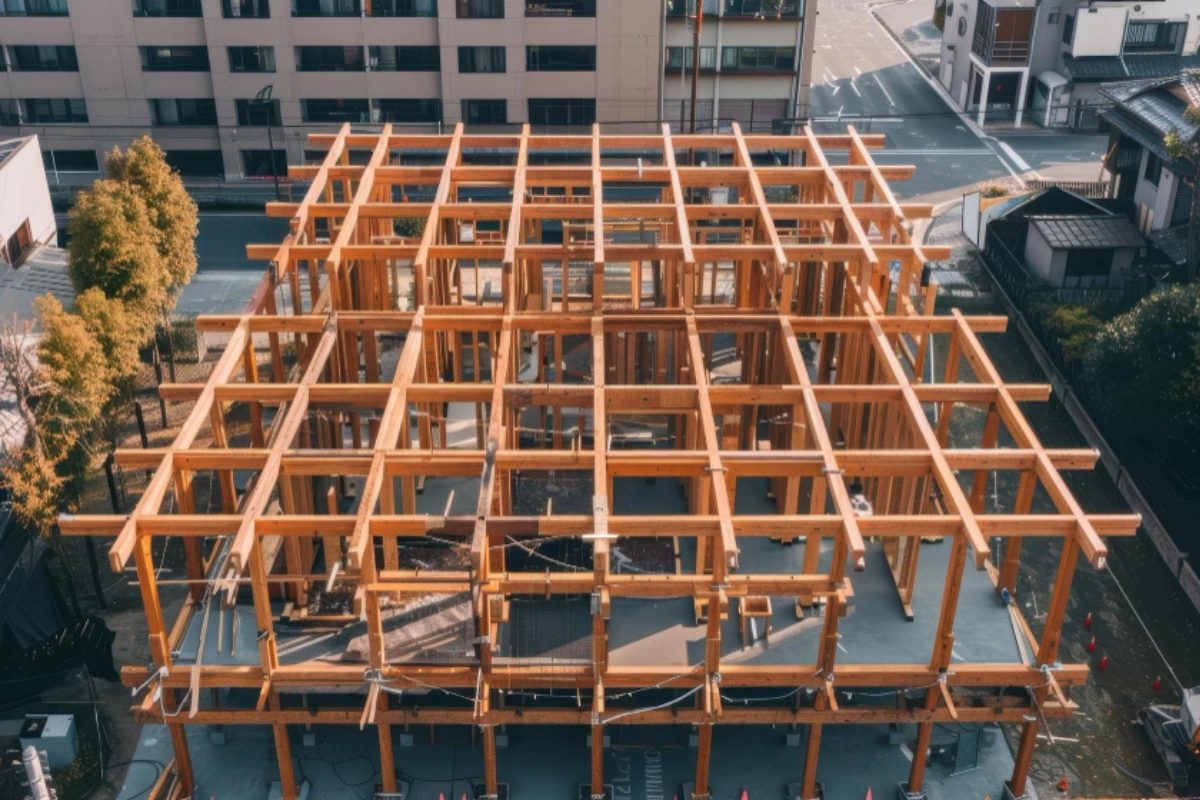
For each Los Angeles project, Framing Pro LA follows the approved plans, verifies key measurements, and keeps required connections accessible for review. Our team coordinates corrections promptly when an inspector or engineer identifies an item that needs attention.
Timing in Los Angeles depends on access, project size, engineering details, material availability, and how quickly preceding work is completed. Framing Pro LA builds a realistic sequence around those conditions and communicates progress so contractors and owners can prepare for the next phase.
Framing Pro LA can complete framing for additions, ADUs, patios, decks, balconies, detached structures, and new homes in Los Angeles. The exact scope is matched to the drawings, structural notes, and conditions found on the property.
Before work starts in Los Angeles, Framing Pro LA reviews the plans, access, lumber needs, hardware, labor, and expected sequencing. The proposal identifies the framing work being priced so clients can compare the scope clearly and plan the construction budget with fewer surprises.